

1. Introduction: The Golden Rule Every Inspector Must Master.
Imagine walking onto a high-pressure piping site or a tank farm construction yard. The air is filled with the faint scent of ozone and cooling slag. A fresh multi-pass weld has just been completed on a critical process line, and it’s time for inspection. As you sweep your magnifying glass and weld gauge across the crown, your eyes catch a tiny dark specka microscopic pore sitting right near the weld toe.
Your heart skips a beat. Is this a ticking time bomb, or is it allowed under the code?
Navigating this fine line is the core challenge when evaluating Welding Discontinuities vs Welding Defects in real world industrial projects.
In the fast-paced world of industrial fabrication and maintenance, panicking over every minor imperfection is a trap for novices. To grow into a certified senior QA/QC professional, you must engrave this fundamental truth into your daily practice:
💡 The Golden Rule: Every weld defect is a discontinuity, but not every discontinuity is a defect.
Understanding this distinction is what separates an ordinary fabricator from an expert welding inspector. But how do you draw the line? Who decides what gets accepted and what gets ruthlessly cut out? The answer lies in the engineering industry’s most powerful rulebooks: Codes and Standards.
In this comprehensive guide, we will unpack the exact definitions, explore how discontinuities form, and dive deep into how major industry codes are ASME B31.3, ASME B31.1, API 510, API 570, API 650, API 653, and AWS D1.1, evaluate them in real-world scenarios.
2. Demystifying the Terms: Discontinuity vs. Defect
People often use the words “discontinuity” and “defect” as synonyms when analyzing Welding Discontinuities vs Welding Defects. In casual conversation, it might not matter; but in code compliance and liability, using the wrong word can cost millions of dollars or compromise human lives.
What is a Welding Discontinuity?
A discontinuity is simply an interruption in the smooth, uniform structure of the weld or base metal. It is a deviation from the ideal geometric or metallurgical state. It could be a tiny trapped pocket of gas, a slight unevenness in the bead width, or a minuscule fleck of slag beneath the surface. In plain terms: It is an irregularity.
What is a Welding Defect?
A defect is a discontinuity that has crossed the threshold of safety and code compliance. It is a flaw of such size, shape, orientation, or concentration that it compromises the structural integrity of the component under operating loads. In short: A defect is a rejectable discontinuity.
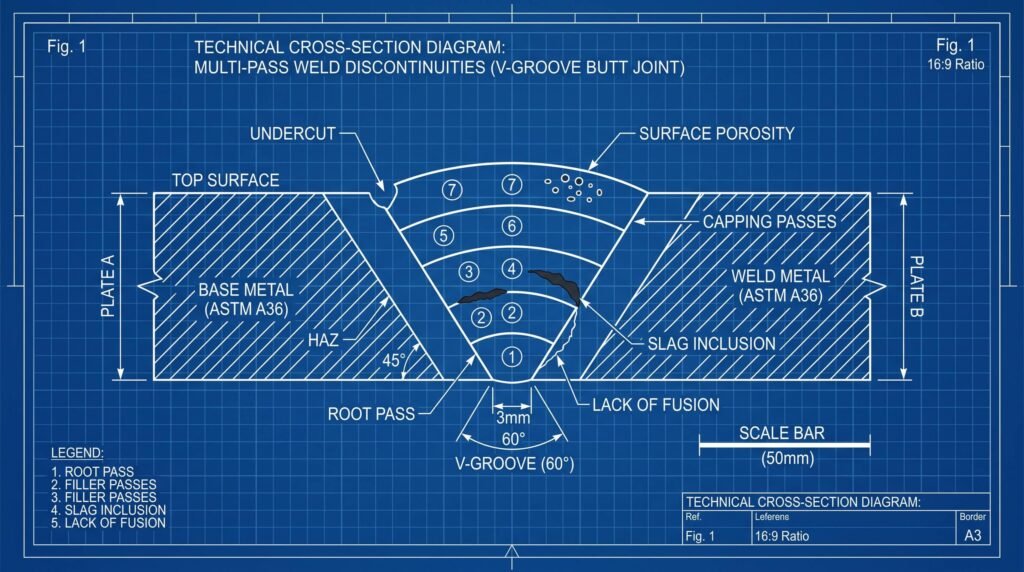
3. Visual Breakdown: Surface vs. Subsurface Discontinuities
Discontinuities generally hide in two places: right out in the open on the surface, or buried deep inside where only advanced Non-Destructive Testing (NDT) can uncover them.
A. Surface Discontinuities (Evaluated via Visual Testing – VT)
These are directly visible to the naked eye or aided inspection tools:
- Undercut: A groove melted into the base metal adjacent to the weld toe that lacks complete filling.
- Surface Porosity / Pinholes: Tiny gas pockets breaking through the outer weld skin.
- Overlap (Cold Lap): Weld metal rolling over the base metal without proper fusion at the toe.
- Excessive Reinforcement: Too much weld metal piled onto the joint, creating high stress concentration zones.
B. Subsurface / Internal Discontinuities (Evaluated via RT, UT, MT, PT)
These hidden flaws require NDT technology to detect:
- Lack of Fusion (LOF): Failure of the weld metal to fuse properly with the sidewall or preceding weld pass.
- Incomplete Penetration (IP): The weld root fails to extend completely into the joint root.
- Slag Inclusions: Non-metallic solid particles trapped inside the weld matrix.
- Cracks: The most dangerous planar discontinuities caused by thermal shrinkage or metallurgical stress.
4.Code-Wise Acceptance & Rejection Criteria: How the Giants Judge.
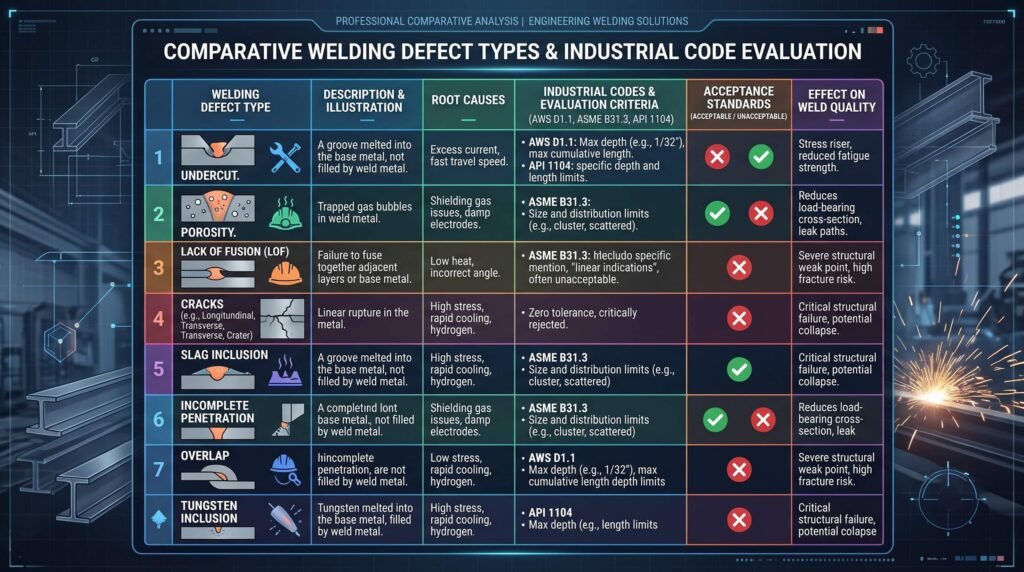
Here is where theory meets reality when evaluating Welding Discontinuities vs Welding Defects. A minor pore or slight undercut that might easily pass inspection on a structural skid under AWS D1.1 could result in an immediate weld cutout on a lethal service chemical line under ASME B31.3.
Let’s examine how the premier industrial codes evaluate these imperfections:
A. ASME B31.3 (Process Piping) — The Strict Guardian of Chemical Plants:
When dealing with flammable, toxic, or high-pressure fluids in refineries and chemical plants, ASME B31.3 maintains zero tolerance for ambiguity.
- Cracks and Lack of Fusion (LOF): Absolute Zero Tolerance. Any crack or lack of sidewall/root fusion found via Radiography or Ultrasonic Testing is strictly rejected, regardless of length.
- Undercut: Permitted only within tight, conservative limits (typically restricted to a maximum depth of 1/32 inch [0.8 mm] or 10% of the nominal wall thickness, whichever is smaller) for normal fluid service. For severe cyclic service, limits become even harsher.
B. ASME B31.1 (Power Piping) — Standing Firm Under Extreme Steam:
Power generation stations push pipes to their absolute thermal and mechanical limits with superheated high-pressure steam.
- Code Philosophy: Because thermal expansion cycles create massive stresses, weld profiles must blend smoothly into the adjacent base metal. Abrupt angular transitions or excessive peaking are heavily penalized.
- Root Integrity: Incomplete root penetration or root concavity on high-energy power piping lines is an automatic failure.
C. API 510 & API 570 (Pressure Vessel & Piping In-Service Inspection) — The Plant Protectors:
While B31.3 builds new process lines, API 510 (Pressure Vessels) and API 570 (Piping Systems) govern in-service integrity, plant turnarounds, and repairs.
- Evaluation Strategy: When an inspector evaluates a weld discontinuity discovered during an in-service inspection or a running repair, they evaluate it using a combination of original construction codes, corrosion allowances, and Fitness-for-Service (FFS) principles to ensure safe continued operation.
D. API 650 (Welded Tanks for Oil Storage – Construction) — Securing the Oil Farms
Atmospheric aboveground storage tanks hold thousands of barrels of crude oil or refined products, putting enormous hydrostatic pressure on lower shell plates.
- Visual & Test Control: API 650 sets explicit allowable limits for shell weld undercut based on plate thickness. Furthermore, vacuum box testing is strictly mandated for tank bottom lap-welds to catch tiny pinhole discontinuities before hydrostatic testing.
E. API 653 (Tank Inspection, Repair, Alteration, and Reconstruction) — The Tank Doctor:
While API 650 governs new tanks, API 653 takes over when an existing storage tank needs repair, shell plate replacement, or dismantling and reconstruction.
- Repair Standards: When cutting out old, degraded welds or inspecting discontinuities in in-service tank shells and floors, API 653 mandates strict evaluation criteria, ensuring that new repair welds meet rigorous NDT standards and welder qualifications before returning the asset to service.
F. AWS D1.1 (Structural Welding Code – Steel) — Building the Skeleton:
Not every weld holds internal pressure; structural welds hold massive physical weight. Pipe racks, plant structures, and equipment skids fall under AWS D1.1.
- Load-Bearing Focus: Because structural steel focuses on load distribution rather than leak-tight fluid containment, its acceptance tables differentiate between statically loaded and dynamically loaded structures (such as crane support girders). While cracks remain universally prohibited, cumulative porosity limits per inch of weld are structured differently than high-pressure piping codes.
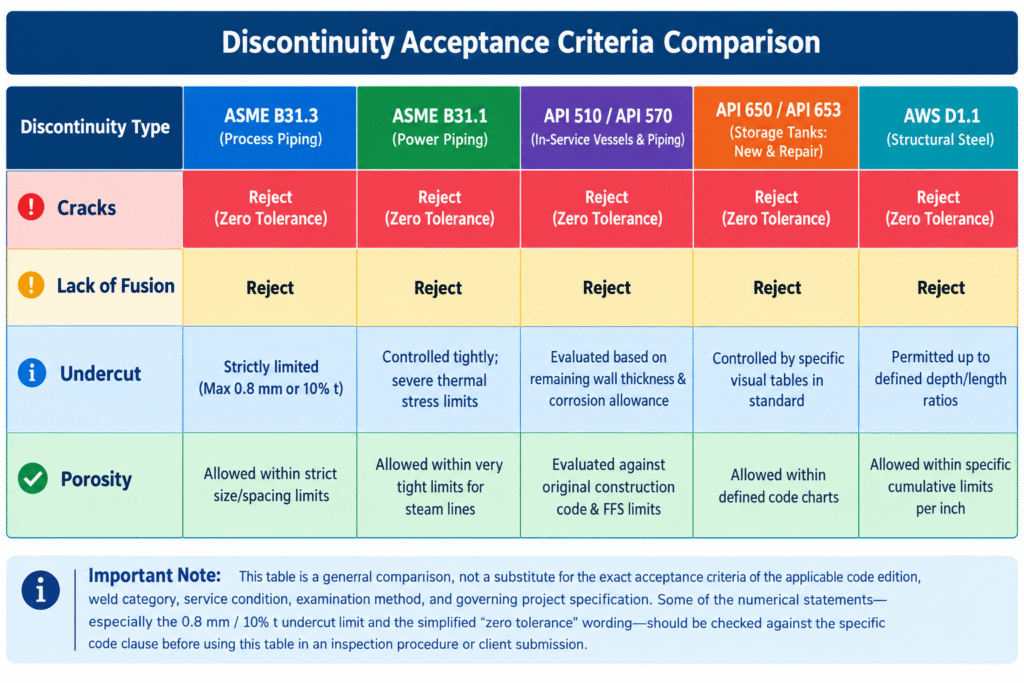
5. Summary Comparative Matrix: Quick Reference for Inspectors.
To make your life easier on-site during rapid evaluation of Welding Discontinuities vs Welding Defects, here is the complete quick-reference matrix comparing how all major industrial codes treat common weld discontinuities:
6. Conclusion: The Power of Code Knowledge.
At the end of the day, when analyzing Welding Discontinuities vs Welding Defects, a welding discontinuity is simply a physical byproduct of melting and solidifying metal. It only transforms into a formal defect when the governing codebook establishes the boundary and declares, “This crosses the line.”
As a professional QA/QC inspector, piping specialist, or welding engineer, your most valuable tool isn’t just your inspection flashlight or weld gauge—it is your ability to open the correct code, locate the right table, and make a confident, safe, and code-compliant decision.
(FAQs)
Q1: Is every welding discontinuity considered a defect under ASME B31.3?
Answer: No. According to ASME B31.3 and standard inspection codes, a discontinuity is merely an irregularity or deviation in the weld profile. It only transforms into a rejectable defect when its size, shape, or concentration exceeds the strict allowable limits specified by the governing code. For instance, a tiny microscopic pore might be acceptable, whereas any crack is an immediate zero-tolerance rejection.
Q2: Why do inspection criteria differ between structural codes like AWS D1.1 and piping codes like ASME B31.3?
Answer: The difference lies entirely in the operating environment and loading nature. ASME B31.3 deals with pressurized, toxic, or flammable process fluids where leak-tight integrity is critical, demanding much stricter acceptance limits. In contrast, AWS D1.1 governs structural steel where welds manage heavy physical loads and structural distribution rather than internal fluid pressure, allowing different cumulative thresholds for flaws like porosity.
Q3: How do in-service inspection codes like API 510 and API 570 evaluate weld flaws during plant turnarounds?
Answer: API 510 (Pressure Vessels) and API 570 (Piping Systems) evaluate in-service weld discontinuities by combining the original construction code limits with Fitness-for-Service (FFS) assessments, corrosion rates, and remaining wall thickness calculations to ensure safe operation without premature shutdowns.
Q4: Can a weld repair be accepted based solely on visual inspection (VT)?
Answer: While visual inspection (VT) can catch surface discontinuities like excessive reinforcement, surface porosity, and undercuts, internal flaws (such as lack of fusion or internal cracks) require volumetric NDT methods like Radiographic Testing (RT) or Ultrasonic Testing (UT) before a weld repair can be officially cleared by codes like ASME B31.3 or API 653.